Aerial view of the Hollywood Riviera with the Pacific Ocean on the horizon
Front of 5425 Via Del Valle: white board-and-batten home with a two-car garage and new lawn

Just listed · Hollywood Riviera, Torrance

5425 Via Del Valle

Fully remodeled · Single level · 3 bed / 2 bath

5425 Via Del Valle, Torrance, CA 90505

Offered at$2,299,000

3 Bed2 Bath1,848 Sq Ft7,246 Sq Ft Lot

Schedule a showing

The essentials

Square footage and lot size per public records.

3

Bedrooms

2

Bathrooms

1,848

Interior sq ft (approx.)

7,246

Lot sq ft

1955

Built · fully remodeled

$0

HOA

About the home

A 1955 Hollywood Riviera single-level, remodeled top to bottom: new roof, new windows, new HVAC, a new kitchen and two new baths, on a 7,246 sq ft lot near “Rocketship” Park.

Set just off Calle de Arboles, near Los Arboles “Rocketship” Park, this fully remodeled single-level home has 3 bedrooms and 2 baths in approx. 1,848 sq ft.

The kitchen has new cabinets, counters, hood and appliances with a large island, and opens to a family room with a vaulted beamed ceiling, brick fireplace and sliders to the backyard. Both baths are new, and the primary suite has its own exterior glass door. New LVP flooring, paint and landscaping throughout, plus a two-car garage. Torrance Unified School District.

Levels
One
Heating & cooling
Central heat & A/C
Laundry
Inside · gas dryer hookup
Parking
2-car detached garage + driveway
Fireplace
Family room
Schools
Torrance Unified · South High
HOA
None
MLS #
SB26237352

Family room

The heart of the home

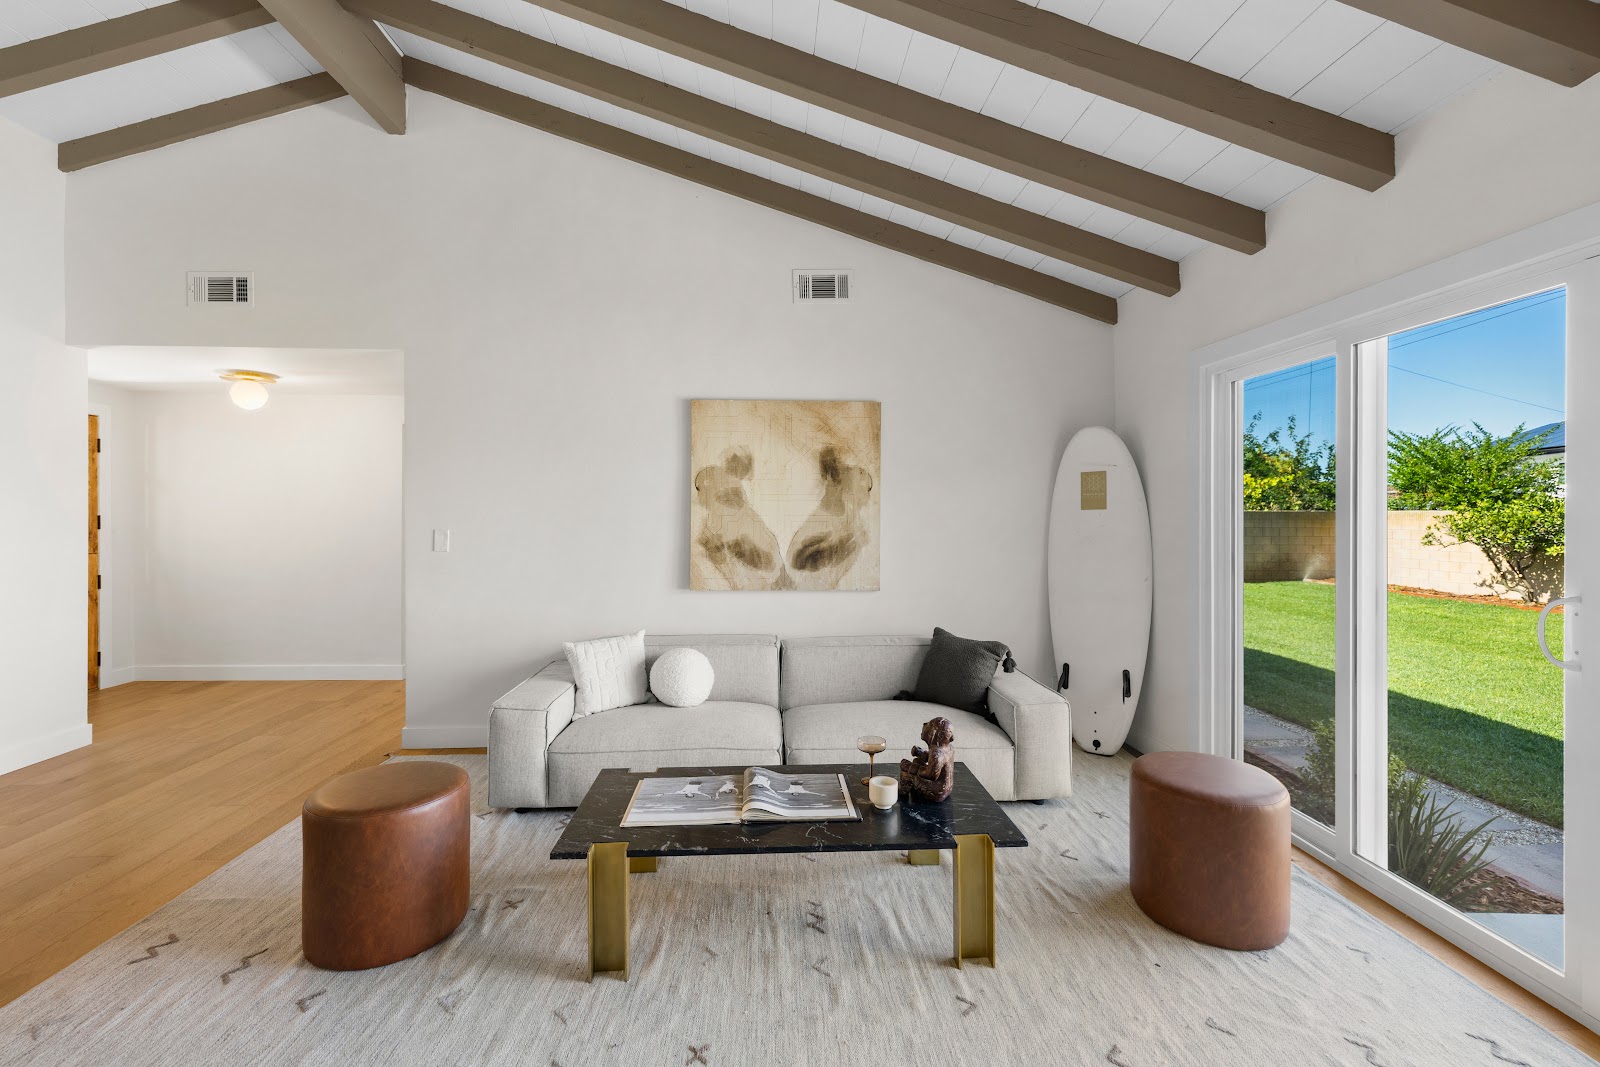
Family room with vaulted beamed ceiling, brick fireplace and sliding doors to the backyard

Family room · 15'9" × 13'8"

Vaulted, beamed ceiling. Brick fireplace. Sliders straight out to the yard.

The kitchen · 15'9" × 13'7"

Built around a big island.

New cabinets, counters, hood and appliances, with a large island that opens straight into the family room. Natural light from both ends.

  • Gas range & cooktop
  • Custom hood vent
  • Dishwasher
  • Refrigerator
  • Island seating
  • Open to family room
Kitchen island with quartz counters looking toward the family room
Stainless gas range under a white hood vent
Oak cabinetry and tile backsplash

Take the tour

Room by room

Living room with sage paneled walls
01

Living room

18'10" × 20'4"
Family room and dining area under a beamed ceiling
02

Family & dining

Dining 15'9" × 6'4"
Kitchen opening to the family room
03

Kitchen

15'9" × 13'7"
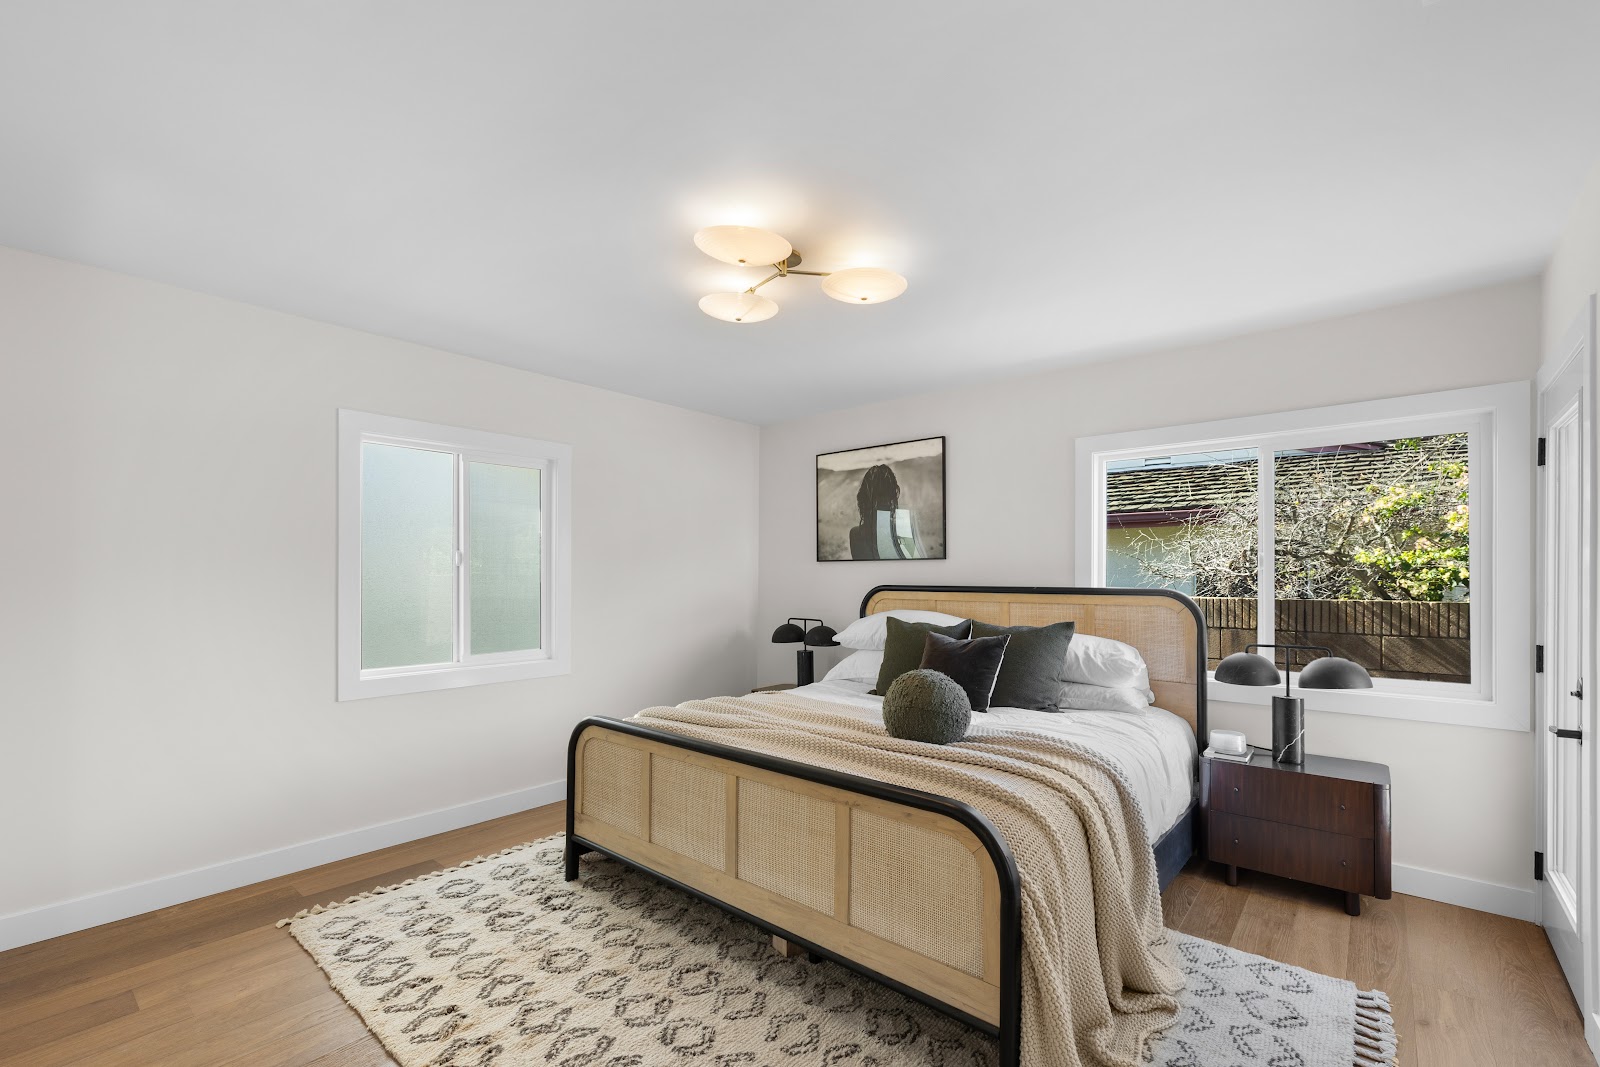
Primary bedroom with exterior glass door
04

Primary suite

13'0" × 13'4"
Primary bath with glass shower and double vanity
05

Primary bath

8'6" × 10'0" · double sinks
Second bedroom
06

Bedroom two

12'7" × 13'3"
Third bedroom staged as an office
07

Bedroom three

12'11" × 13'4" · staged as an office
Hall bath with tub and shower
08

Hall bath

5'0" × 10'0" · shower over tub
Back patio with outdoor seating
09

Back patio

11'9" × 12'11"

What's new

New, top to bottom.

The big-ticket items are done: roof, windows, HVAC, kitchen and both baths, plus fresh paint, flooring and landscaping inside and out.

Inside 10 updates

  • New HVAC: furnace, A/C condenser, ducting & thermostat
  • New kitchen cabinets, counters & hood vent
  • New appliances, kitchen faucet & hardware
  • Two new bathrooms: tile, vanities, mirrors, faucets & toilets
  • New glass shower door
  • New LVP flooring
  • Fresh interior paint
  • New fireplace tile
  • New closet doors & bedroom lighting
  • New laundry hookups & bifold doors

Outside 9 updates

  • New roof
  • New windows, plus new glass in the front window
  • Fresh exterior paint
  • New Dutch front door
  • New exterior glass door to the primary bedroom
  • New exterior lights & door hardware
  • New concrete front pathway & gates
  • New sod, plants, pavers, gravel & sprinklers
  • New garage door opener
Floor plan of 5425 Via Del Valle showing three bedrooms, two baths, kitchen, family room, living room and detached garage

Floor plan

One level, easy flow.

Bedrooms on one side, living spaces on the other, with the kitchen in the middle and the family room opening to the back patio. Tap a dot to see the room.

  • Living room18'10" × 20'4"
  • Family room15'9" × 13'8"
  • Kitchen15'9" × 13'7"
  • Dining area15'9" × 6'4"
  • Primary bedroom13'0" × 13'4"
  • Bedroom two12'7" × 13'3"
  • Bedroom three12'11" × 13'4"
  • Primary bath8'6" × 10'0"
  • Hall bath5'0" × 10'0"
  • Porch5'5" × 9'6"
  • Side patio10'11" × 27'6"
  • Back patio11'9" × 12'11"
  • Garage (detached)20'9" × 20'4"

Floor plan by CubiCasa. Measurements are approximate and not guaranteed.

Backyard with new lawn, paver patio and the rear of the home

Backyard · 7,246 sq ft lot

New sod, sprinklers, plants, pavers and gravel, and a patio right off the family room sliders.
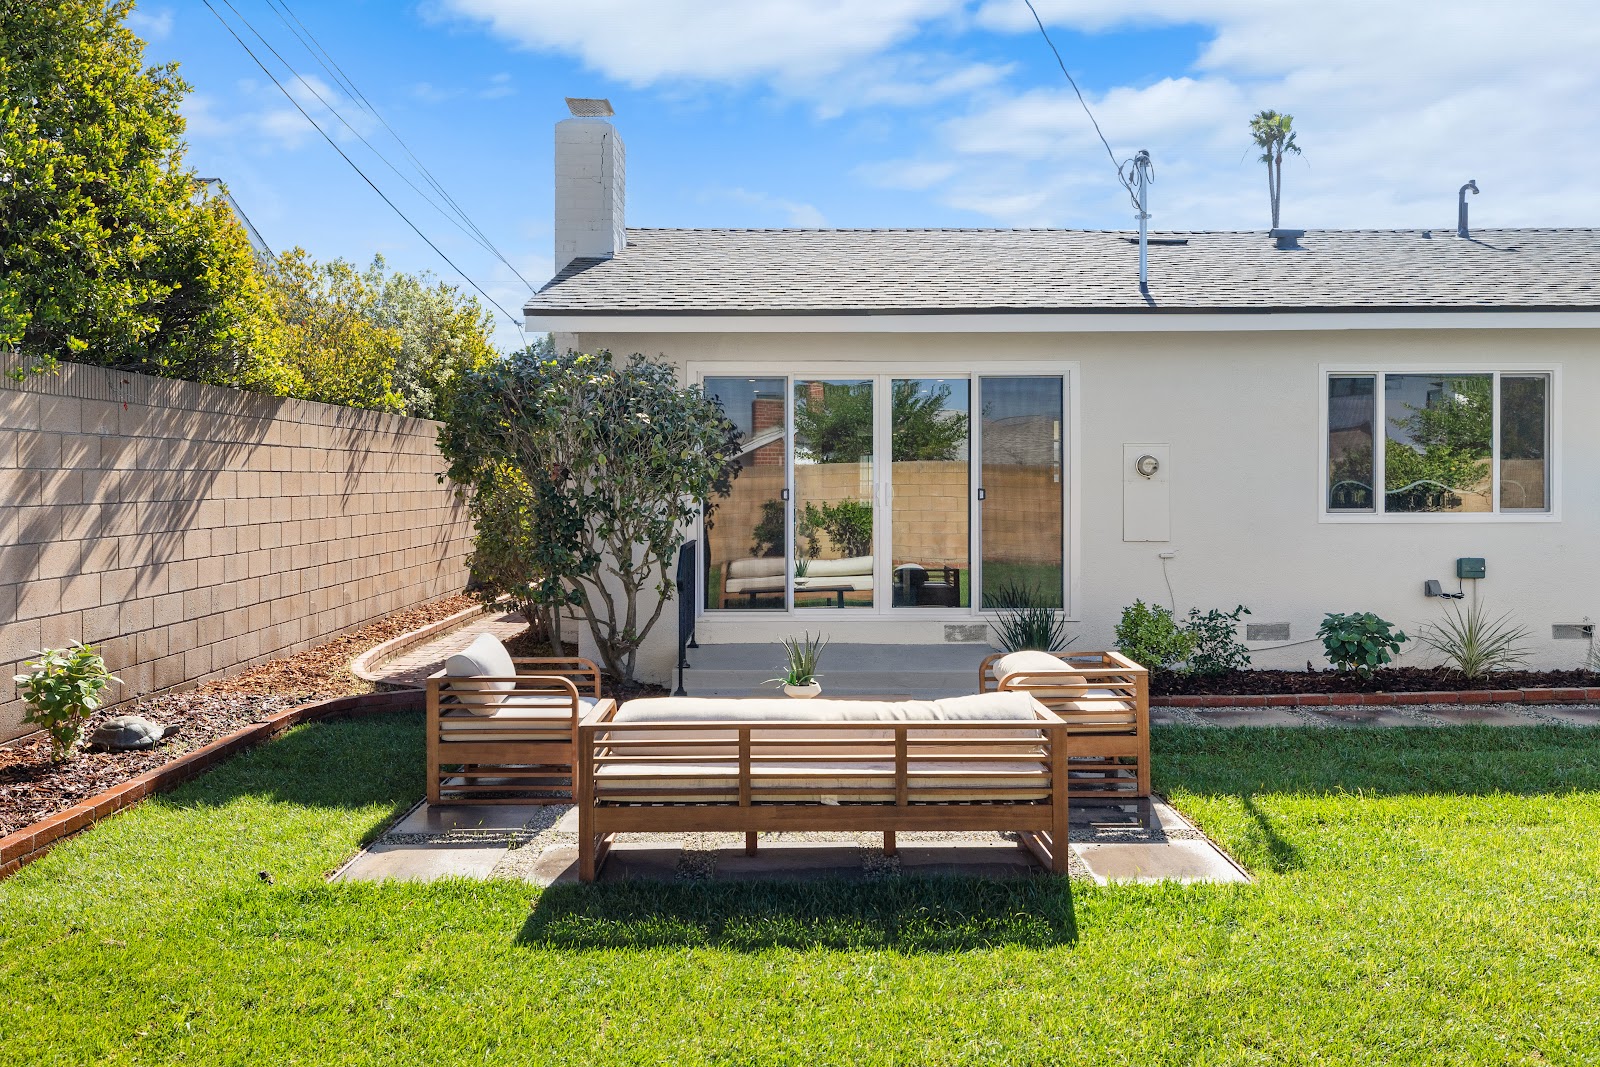
Outdoor lounge seating on the patio
Long lawn with a stepping-stone path
Paver patio with outdoor furniture

Gallery

Around the house

Street view of the front of the home
New Dutch front door
New concrete front pathway
Kitchen with stainless refrigerator and island seating
Family room sliders to the backyard
Living room seating area
Primary bath double vanity
Front of the home with bay window
Overhead aerial of the home and lot
From above · 7,246 sq ft lot

Location

The Hollywood Riviera

A coastal pocket of Torrance with ocean air and quiet residential streets. The home sits just off Calle de Arboles.

  • Los Arboles “Rocketship” ParkNearby
  • Torrance Unified School DistrictSouth High School
  • Torrance Beach & Riviera VillageMinutes away

Financing

What it could cost each month.

Estimated monthly payments at 6.500% on a 30-year fixed loan, prepared by Mac Mortgage. Each includes principal and interest, property tax and home insurance, plus mortgage insurance when you put down less than 20%.

5% down

$114,950 down payment

$17,675/mo

  • Principal & interest$13,805
  • Property tax$2,107
  • Home insurance$671
  • Mortgage insurance$1,092

Loan amount$2,184,050

10% down

$229,900 down payment

$16,891/mo

  • Principal & interest$13,078
  • Property tax$2,107
  • Home insurance$671
  • Mortgage insurance$1,035

Loan amount$2,069,100

20% down

No mortgage insurance

$459,800 down payment

$14,403/mo

  • Principal & interest$11,625
  • Property tax$2,107
  • Home insurance$671

Loan amount$1,839,200

Loan officer

Raymundo Valenzuela

Sr. Loan Officer, Mac Mortgage · NMLS #302873

760-457-8485 · ray@macmortgage.net

Mac Mortgage · Company NMLS #1530208. For informational purposes only. The rate shown is illustrative — not a quote, approval, or commitment to lend; actual rates and terms come from a licensed loan officer. Taxes, insurance and mortgage insurance are estimates and subject to change. Equal Housing Lender.

Buyer incentives

Seller-paid incentives available.

Seller contributions may help bring your homeownership goals within reach.

  • 1
    Help with closing costsSeller contribution toward your costs at closing.
  • 2
    Potential interest-rate buydownUse the contribution to lower your rate.

Subject to buyer qualification, lender approval, seller contribution limits, and acceptable terms.

Ask how it works

Open house

8NovemberSunday

2:00 – 4:00 PM

5425 Via Del Valle, Torrance, CA 90505

Private showings

See it in person.

Pick a time online, or call or text 310-791-0123.

Frank Kenny

Frank Kenny

Listing agent · Frank Kenny Real Estate Team, eXp Realty

DRE #01250123 · eXp Realty of Greater Los Angeles, Inc. · DRE #02188471

5425 Via Del Valle, Torrance, CA 90505 · MLS # SB26237352 · Listed by Frank Kenny, DRE #01250123, eXp Realty of Greater Los Angeles, Inc., DRE #02188471.

All information deemed reliable but not guaranteed and should be independently verified by the buyer. Square footage and lot size are approximate per public records. Floor plan measurements are approximate. Seller-paid incentives are subject to buyer qualification, lender approval, seller contribution limits, and acceptable terms. Photos may include virtual or physical staging.

Equal Housing
Opportunity
Open house Sun 11/8 · 2–4 Call Text Tour

or another way